If you’re buying your first villa in the Dominican Republic, you might be overwhelmed with the number of decisions you need to make. It is no surprise that building a villa from the ground up is an investment that you want to get right and ensure that you’re happy with it for years to come. This will not only be your retirement getaway but also your second home, where you’ll have family and friends over and make new memories along the way.
To ensure that your new home is the perfect place for you and your family for many years to come, you want to have a clear plan of the finished product early on. However, figuring out what you need, how many bedrooms to build, and whether you need a guest house or not can be confusing at first. Read on to learn more about the different factors you should consider when designing your villa floor plan.
List Your Dream Features
When planning your dream home, think about all the different upgrades you want. List all the features you feel are essential to the house and what you want your home to look and feel like. The best way to help you list your features is to think of past problems with your previous home and how to avoid them in your future villa. For instance, you might have had a closed-concept floor plan that reduced accessibility in your home and made the space seem smaller and more constrained. In that case, when planning your future villa, you might want to consider open-concept floor plans where you can feature one or more common areas that are combined into a single large space. That way, you will make the most out of your home’s square footage and improve foot traffic flow between the different rooms. Writing down all the features you want to see in your new home will give you a clearer idea of what you want your villa floor plan to look like.
Check Out Portfolios
Ideas are best conveyed using real-life examples. When shopping around for the best contractor to make your dream house come true, you should always ask to see their previous villas. If you’re looking for a spacious villa that can accommodate a big family, you might be looking for a villa floor plan similar to Villa Sunseeker, where you can have four bedrooms, 4.5 baths and two parking spots. For smaller families who would only need a couple of bedrooms and 1-2 baths, a floor plan like Villa Sunset would be a better option. A villa floor plan like Villa Sunbreeze will be perfect if you’re looking to have family and friends over, as the floor plan includes a private guest home. Pictures and videos of fully built floor plans will help you visualize what the final result will look like and if that’s the result you have in mind.
Visit The Area
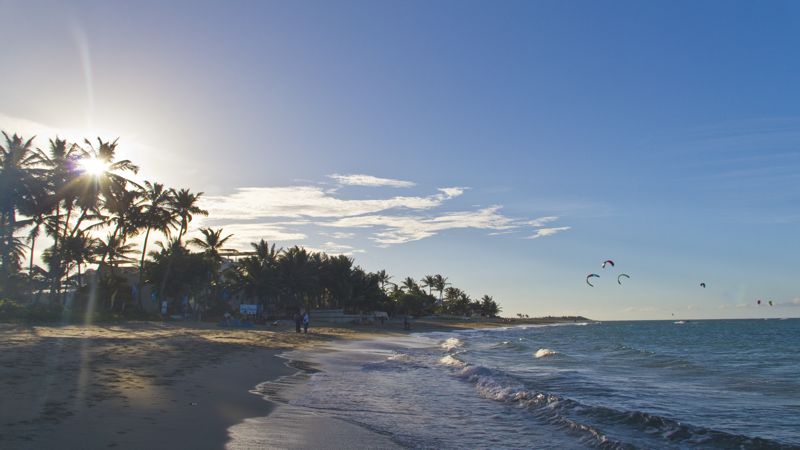
While pictures and videos are great for portraying what the overall finished villa will look like, they might not necessarily give you the feel of it. At Casa Linda Quality Communities, we offer all our potential clients the opportunity to visit and stay in one of our vacation villas to get a feel for the place, the amenities and the surrounding area. Throughout your stay, one of our staff members will provide you with a tour of the current project and guide you through the neighbourhood. You can get first-hand experience of life in the Dominican Republic and see the beauty of the Caribbean lifestyle yourself!
Contact Casa Linda Today
Contact us today to learn more about our available floor plans and how to start living in the Dominican Republic.